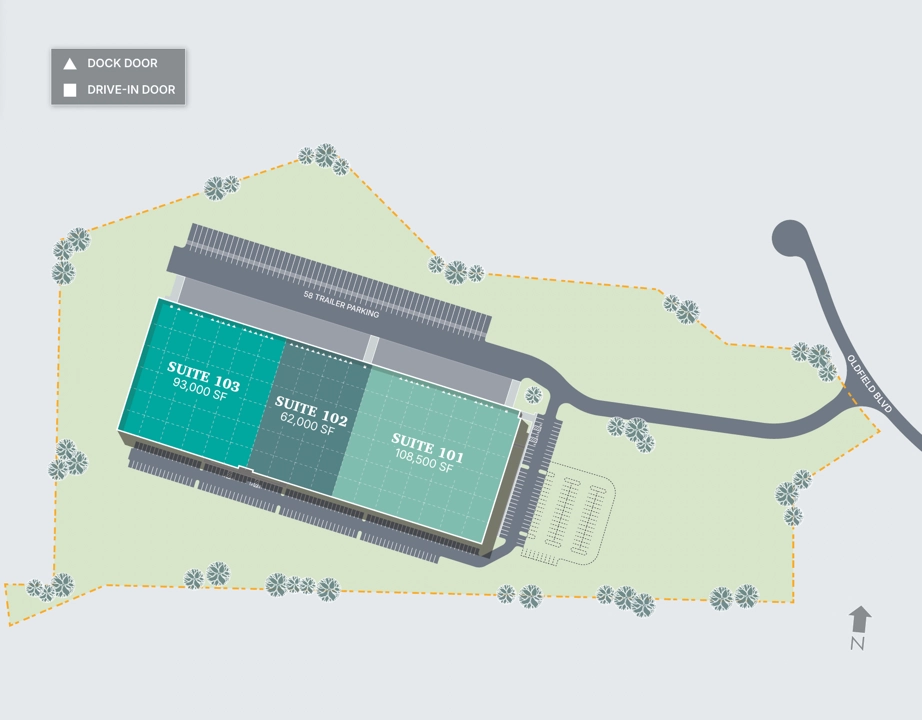
Suite 102
62,000 SF
- 11 dock doors
- 1 drive-in
- 964 SF office
Click plan to enlarge
Class A Industrial
62,000 to 263,500 SF in Northeast Pennsylvania | FF70 floors | full HVAC and humidity control | up to 2.66 MW | 36-foot clear
62,000 to 263,500 SF Available | I-81 Corridor, Northeast PA
Available Now
Or call Tucker McBride, CBRE: (610) 251-0820
Why this building
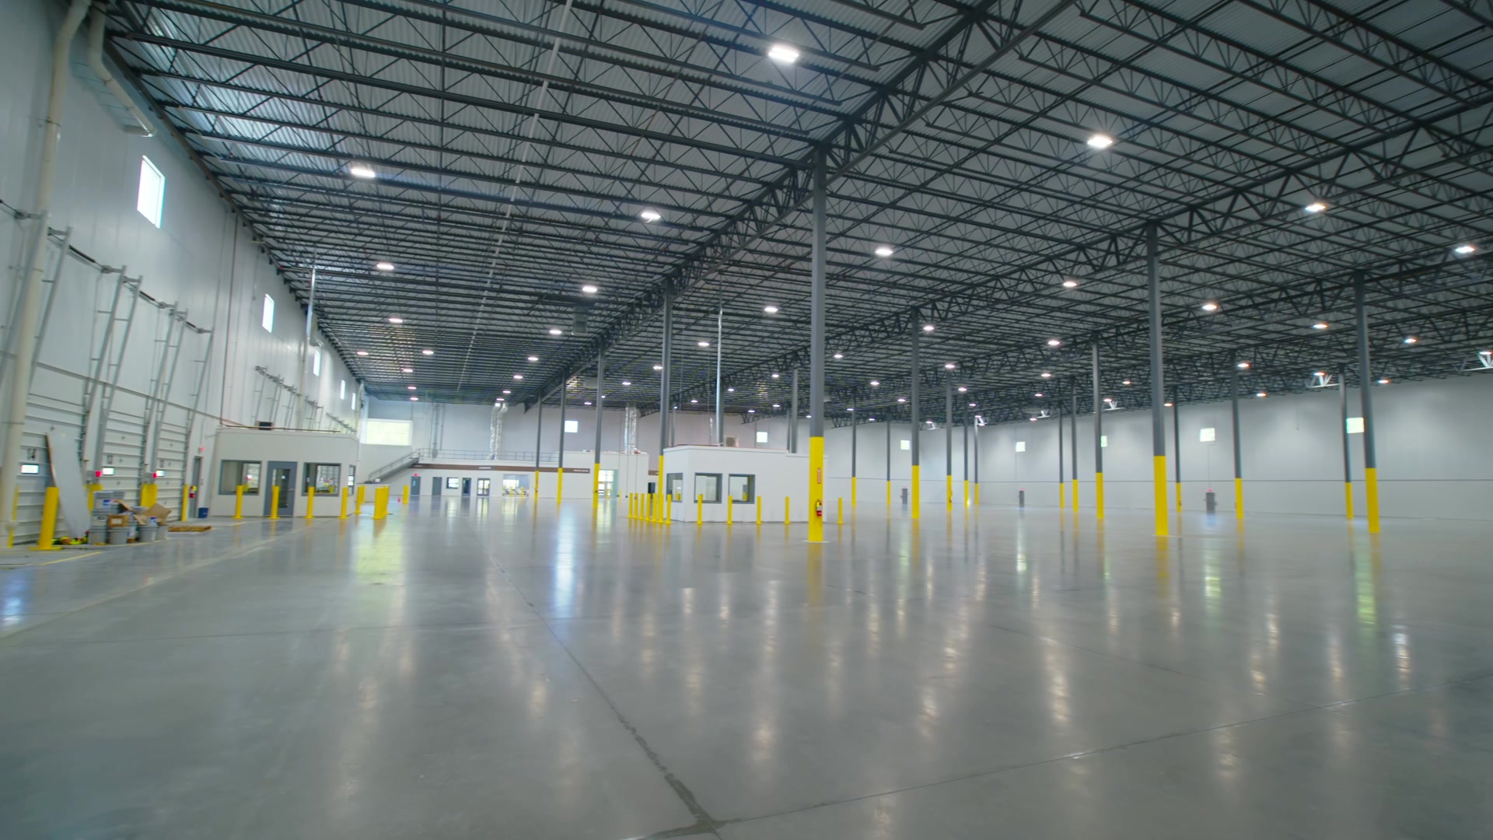
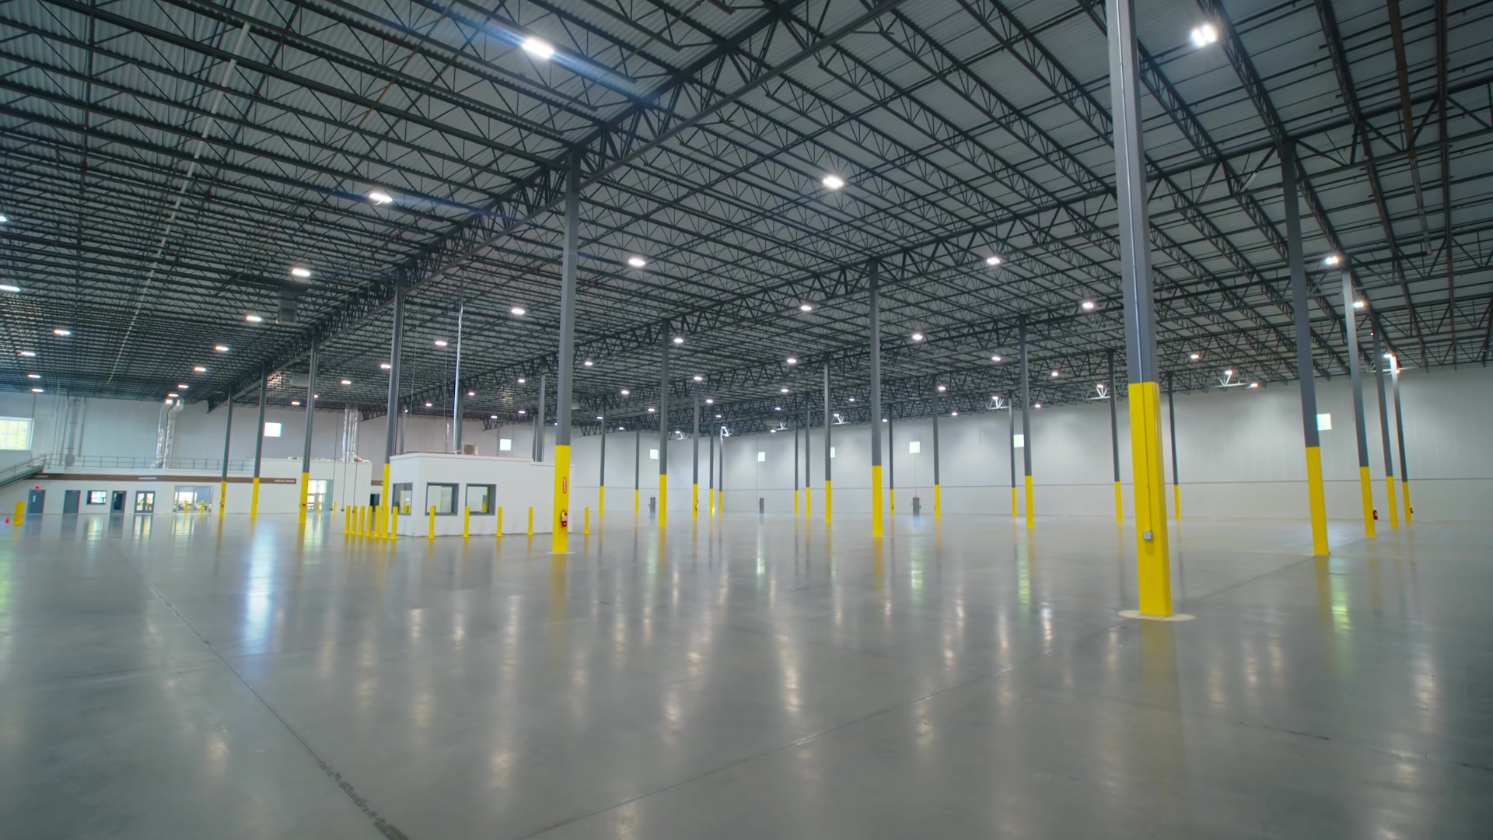
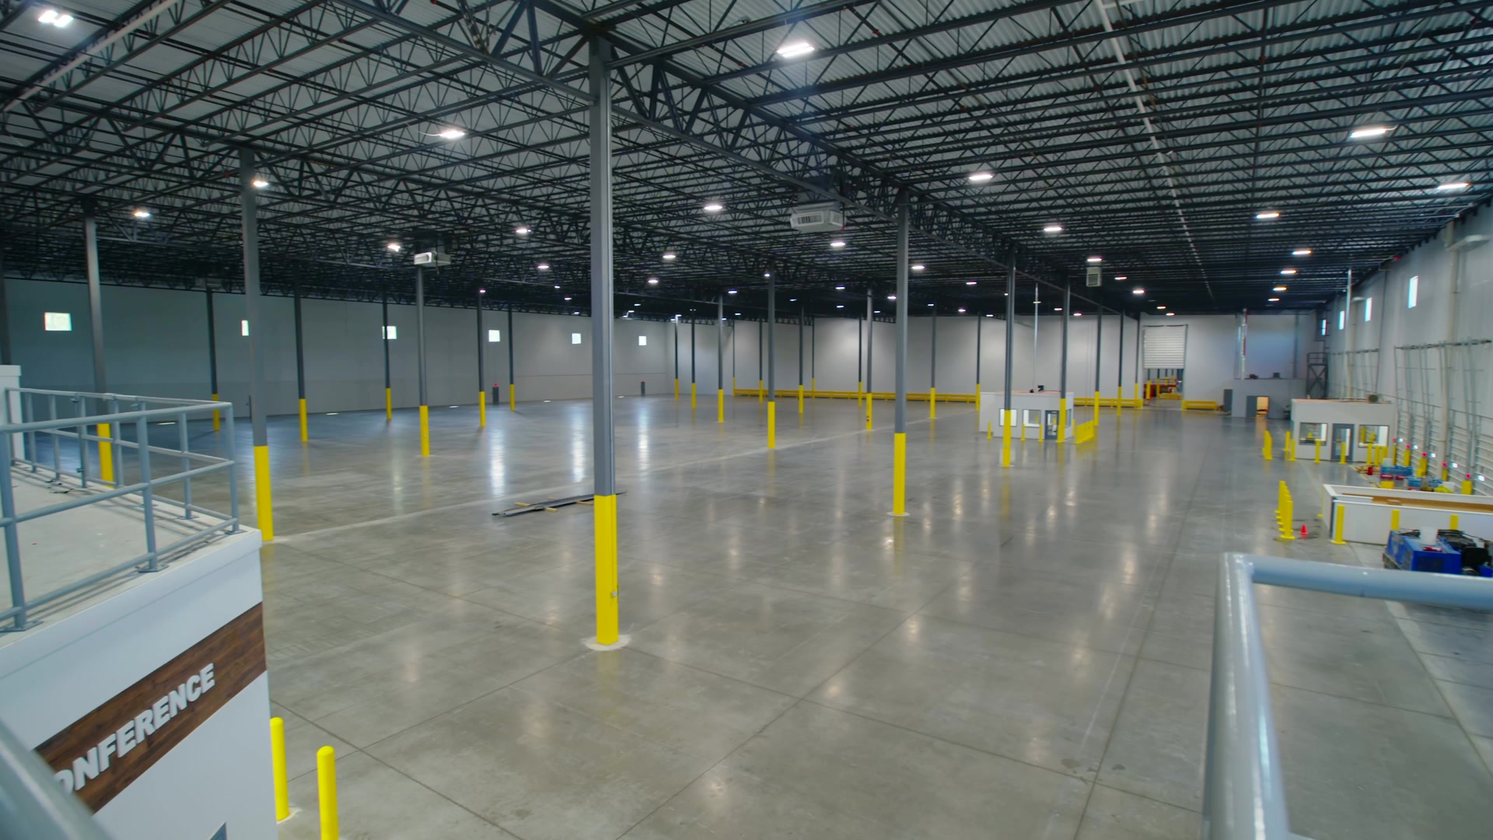
Overall FF 70.0 / FL 55.1 to ASTM E1155 against a spec of FF 50 / FL 35. 36-foot clear, 50 x 50 bays with a 60-foot speed bay. Straighter racks, smoother lift-truck travel, and a stronger platform for narrow-aisle and automated systems.
Full-building HVAC with dehumidification in every suite. 4,000A at 277/480V, 3-phase, with 800A allocated per suite and a standby generator serving Suite 101. The site is provisioned for an additional 4,000A of future service, with spare conduits in place and a second transformer location. Protects humidity-sensitive inventory and supports conveyors, charging, packaging and light manufacturing without a utility upgrade.
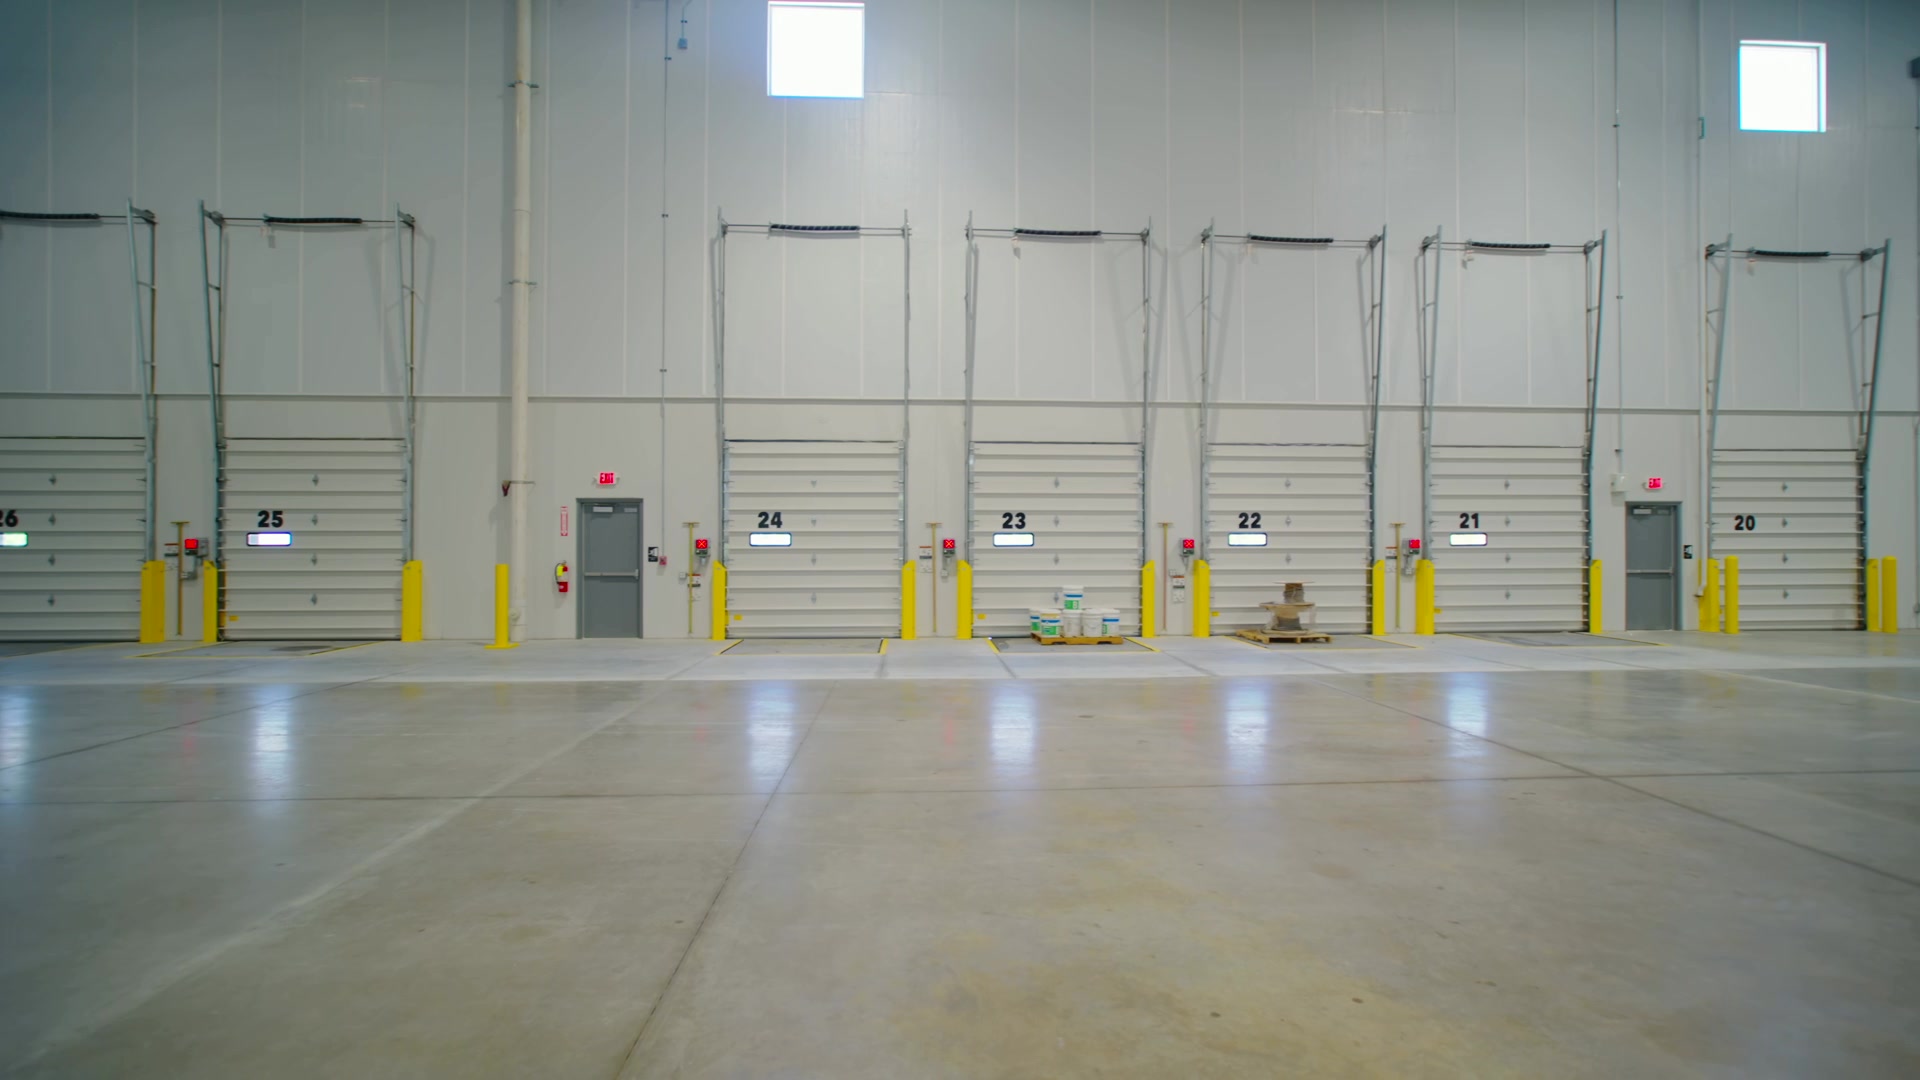
42 dock doors with 35,000-lb levelers and Kelley Star2 trailer restraints with indicator lights, 3 drive-ins, 58 trailer stalls, 220 auto spaces plus a 84-space expansion area, and 30 foot-candle LED high-bays on 10-foot whips that move with your racking.
I-81 corridor location with about 50% lower occupancy cost than Northern New Jersey. Two-hour reach to NYC, Philadelphia, and the broader Mid-Atlantic.
Suite availability
Suite 102
62,000 SF
Click plan to enlarge
Suite 103
93,000 SF
Click plan to enlarge
Suite 101
108,500 SF
Click plan to enlarge
Suites 101 and 102
170,500 SF
Click plan to enlarge
Suites 102 and 103
155,000 SF
Click plan to enlarge
Entire building
263,500 SF
Click plan to enlarge
All configurations lease at $8.75/SF NNN.
Total building
263,500 SF
Suites
3
Clear height
36'
Construction
Concrete tilt-wall
Highway access
I-81 + I-476
Availability
Immediate
The Property
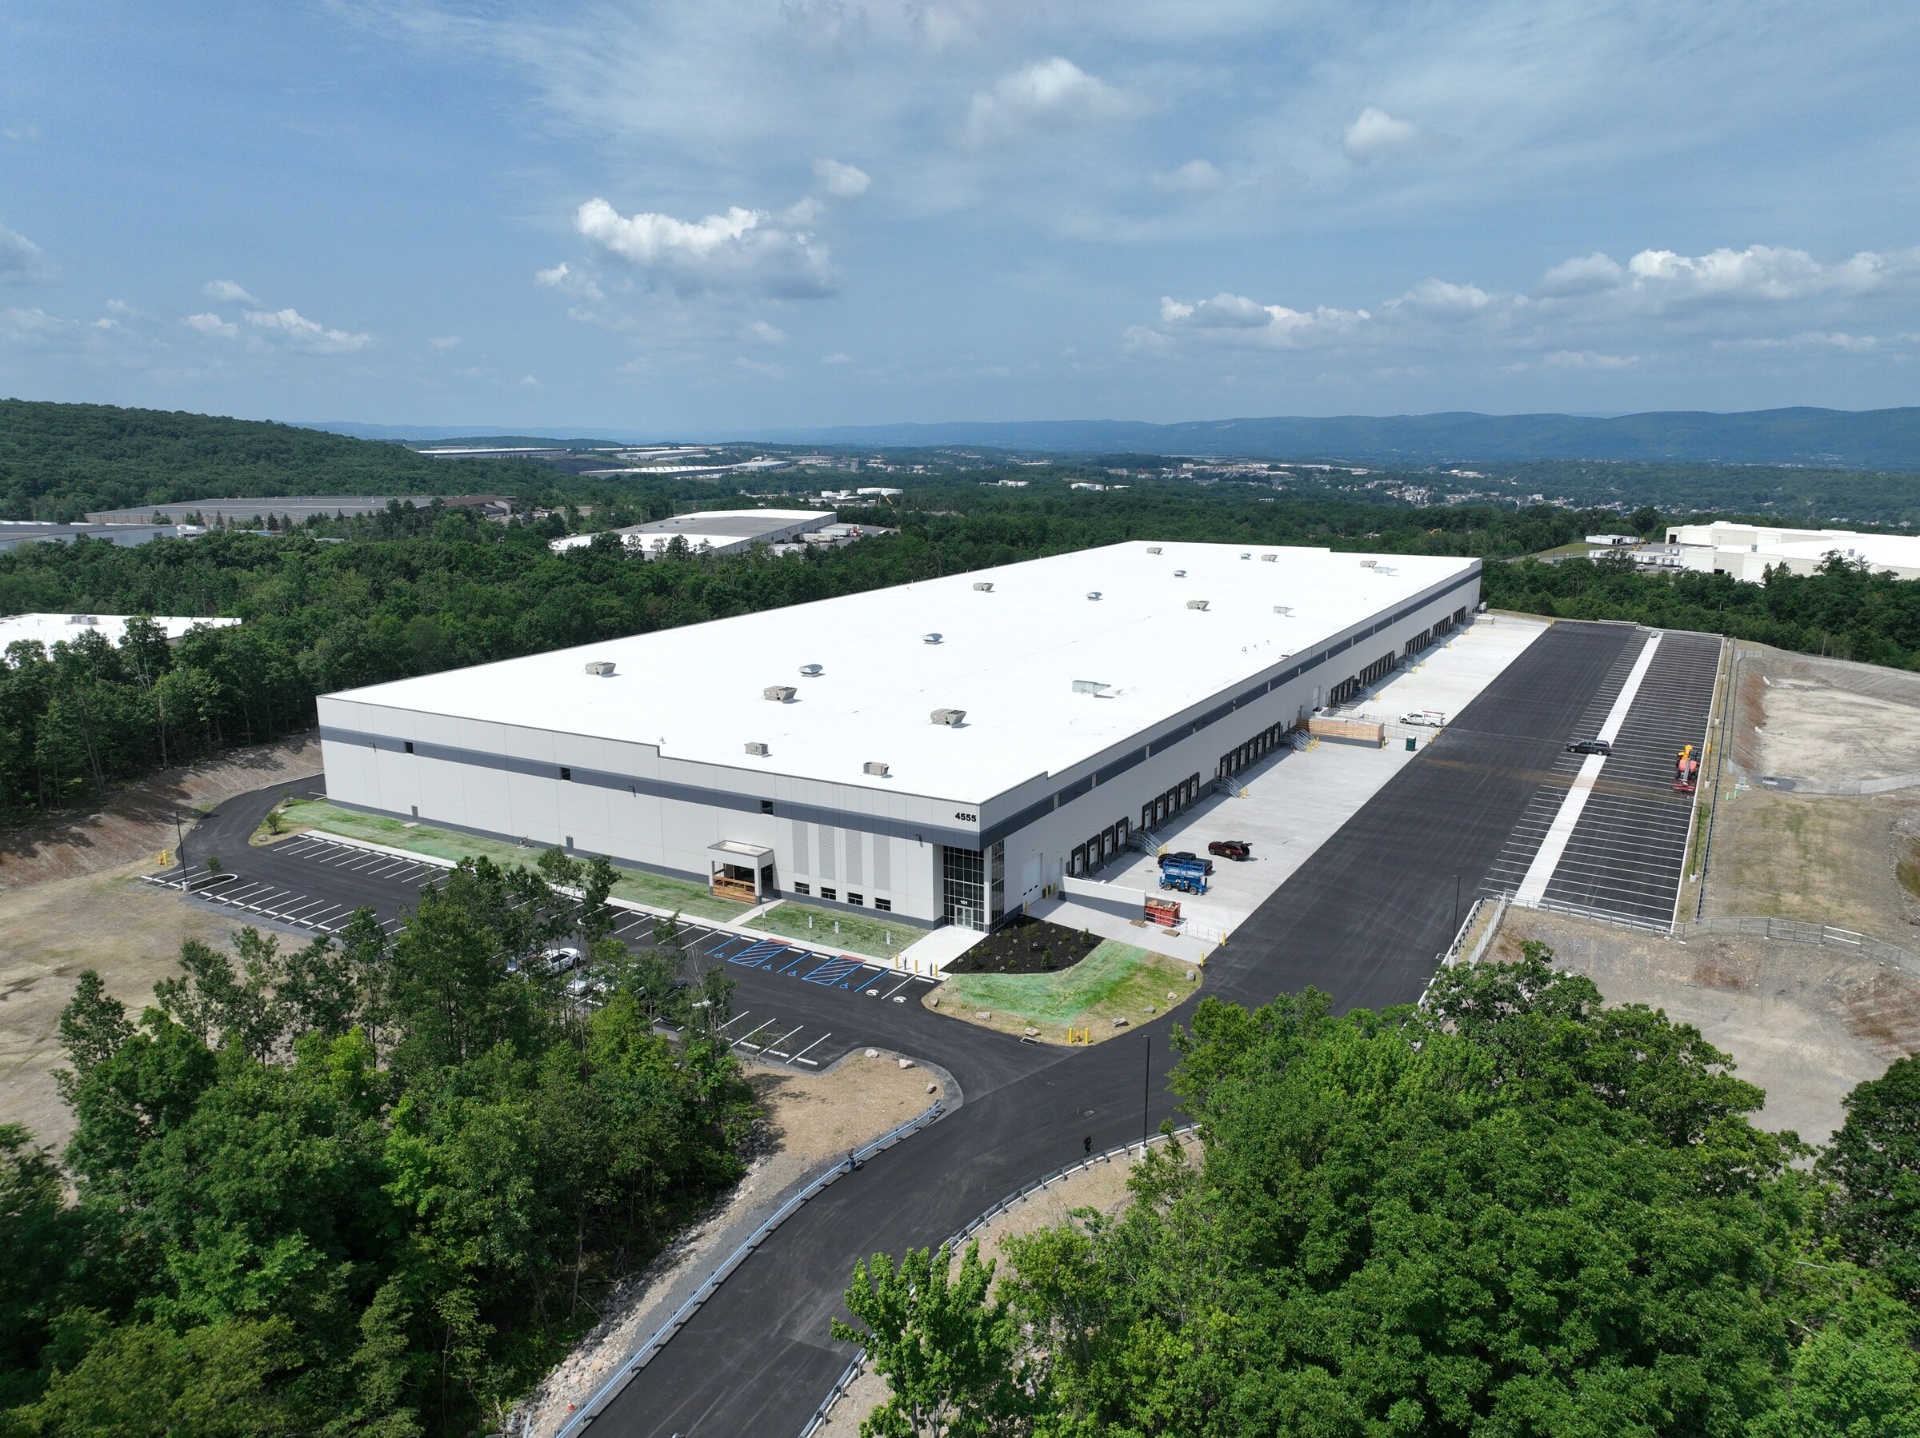
New concrete tilt-wall construction in Grimes Industrial Park with 9.5-inch panels, an FF 70.0 / FL 55.1 warehouse floor, full HVAC with dehumidification, 4,000A of 3-phase power with 800A per suite and provisioning for an additional 4,000A of future service, ESFR K-22 sprinklers, Kelley Star2 trailer restraints with indicator lights, 30 foot-candle LED high-bays on repositionable whips, pre-installed fiber to each suite IT room, and clerestory daylight. Engineered for automated fulfillment, humidity-sensitive product, light manufacturing and regional distribution.
Total Building
263,500 SF
Clear Height
36'
Trailer Parking
58 stalls
Vehicle Parking
220 (+84)
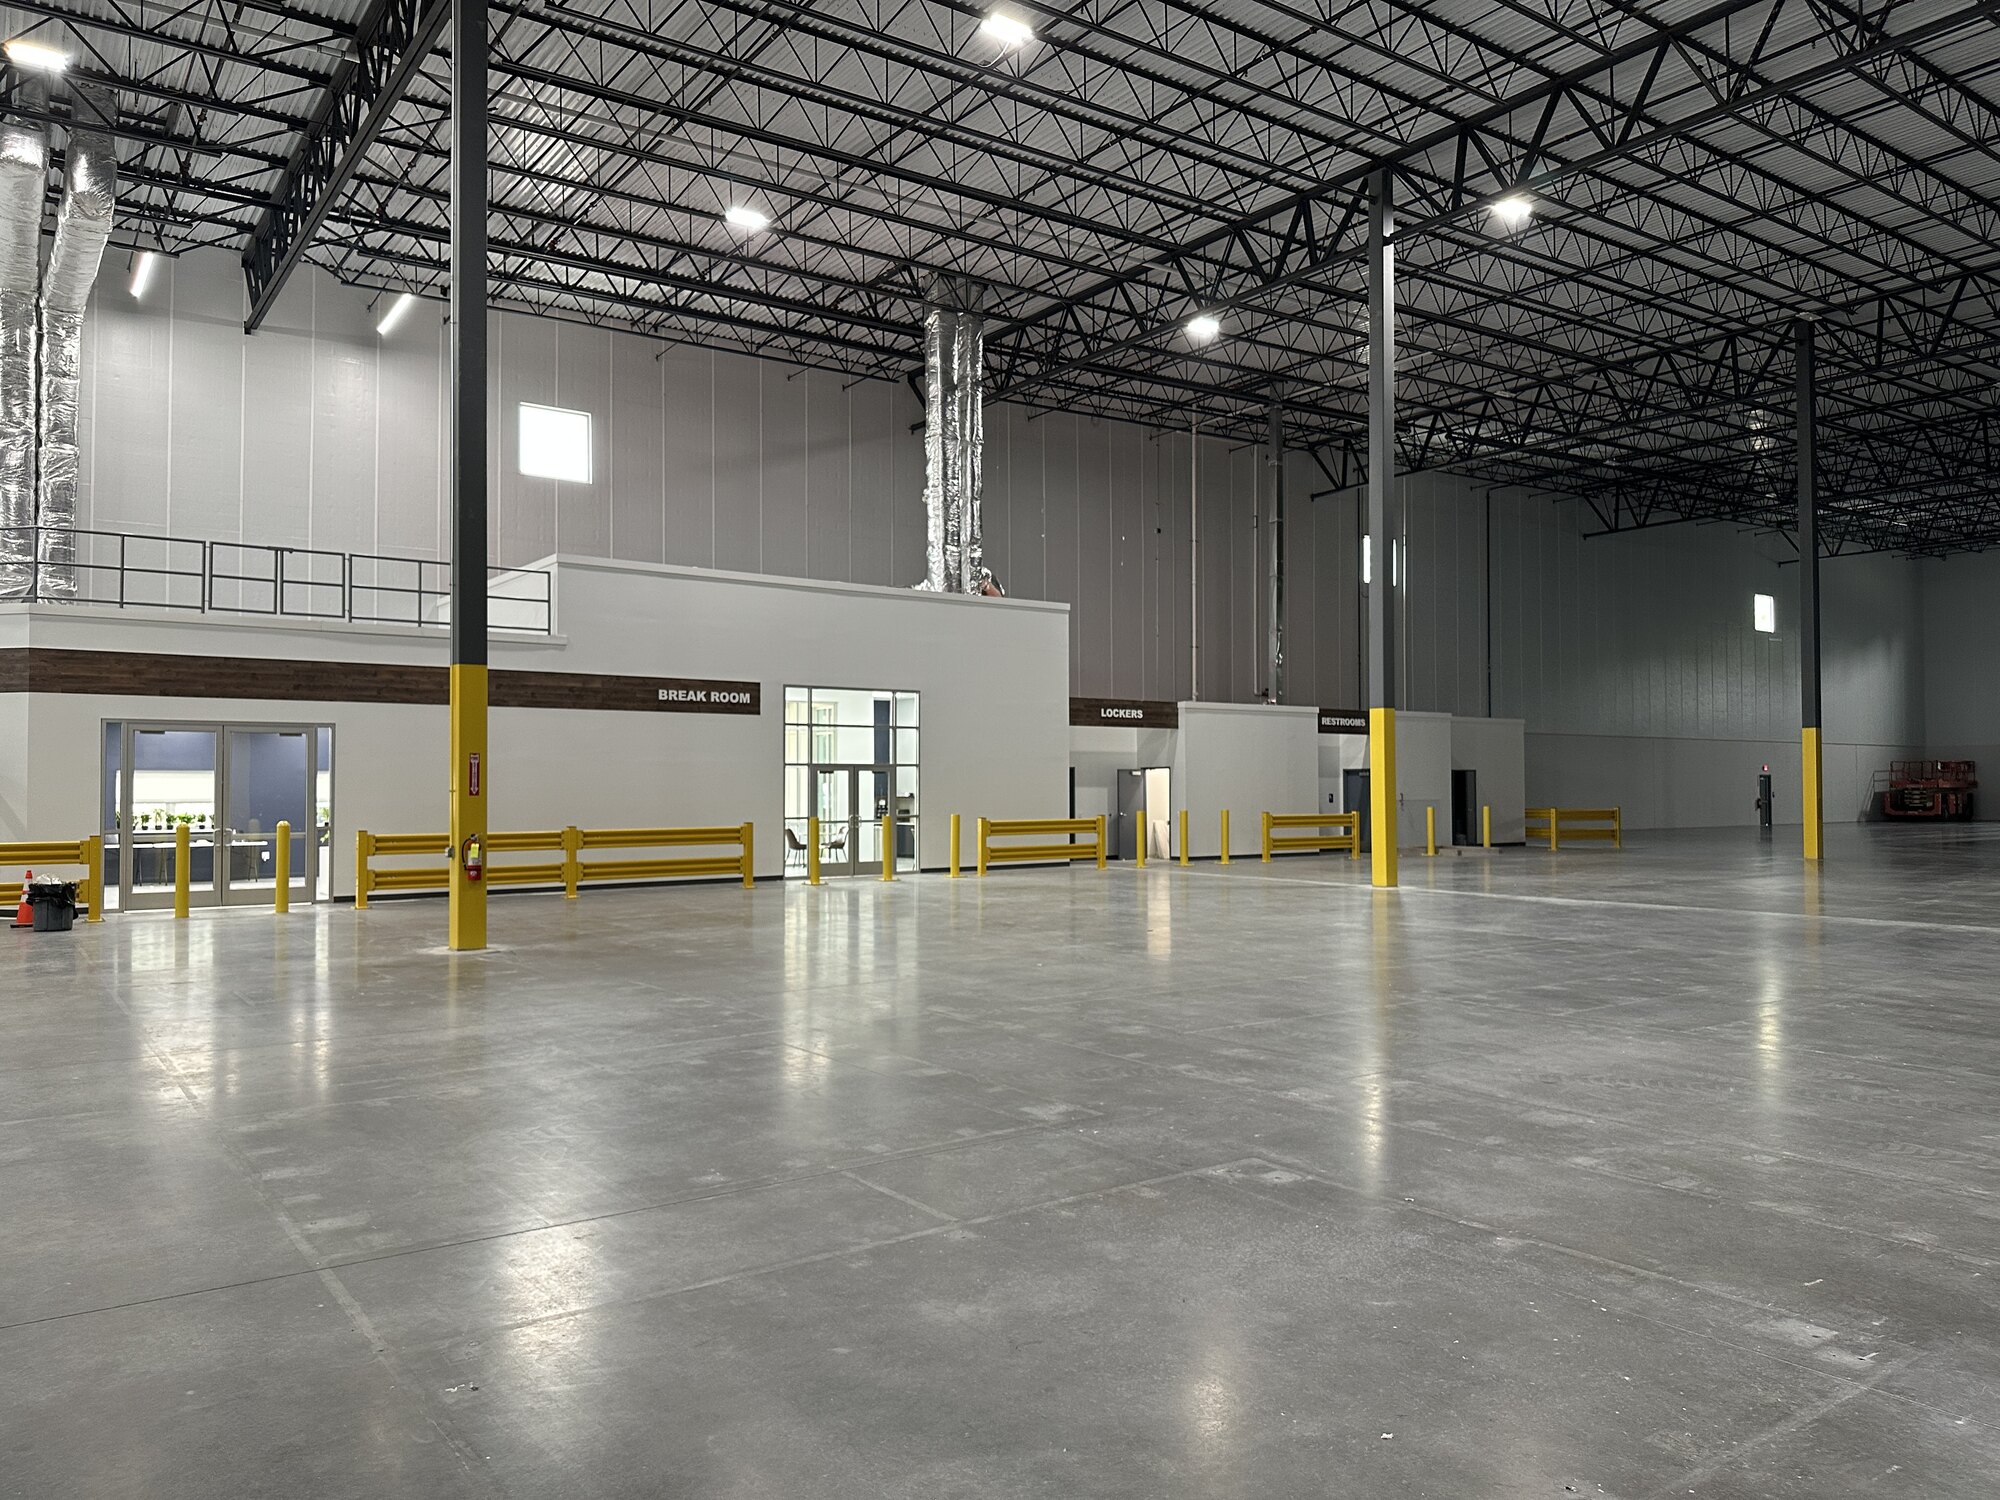
Inside the Building
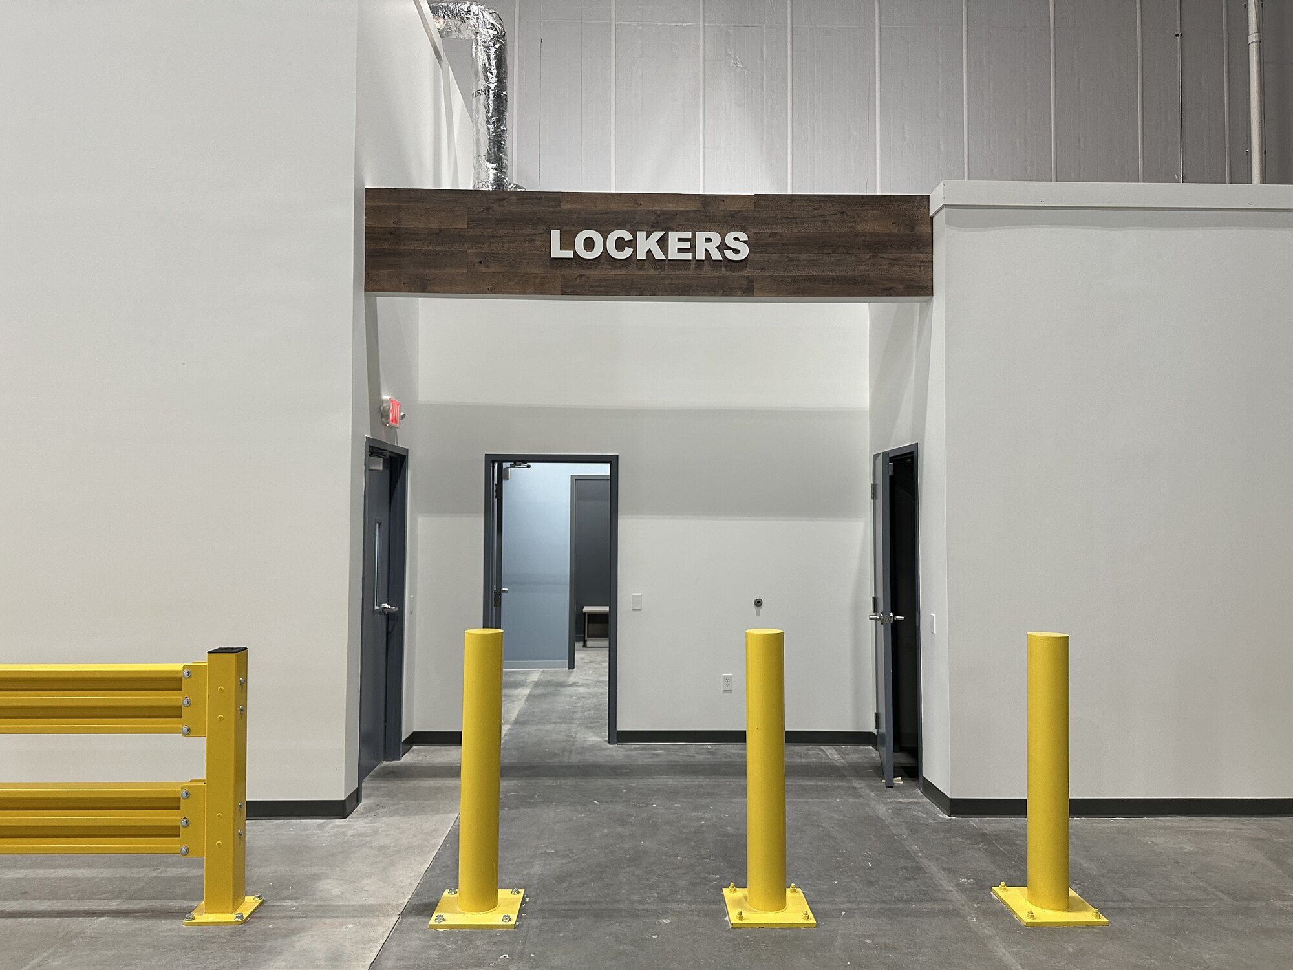
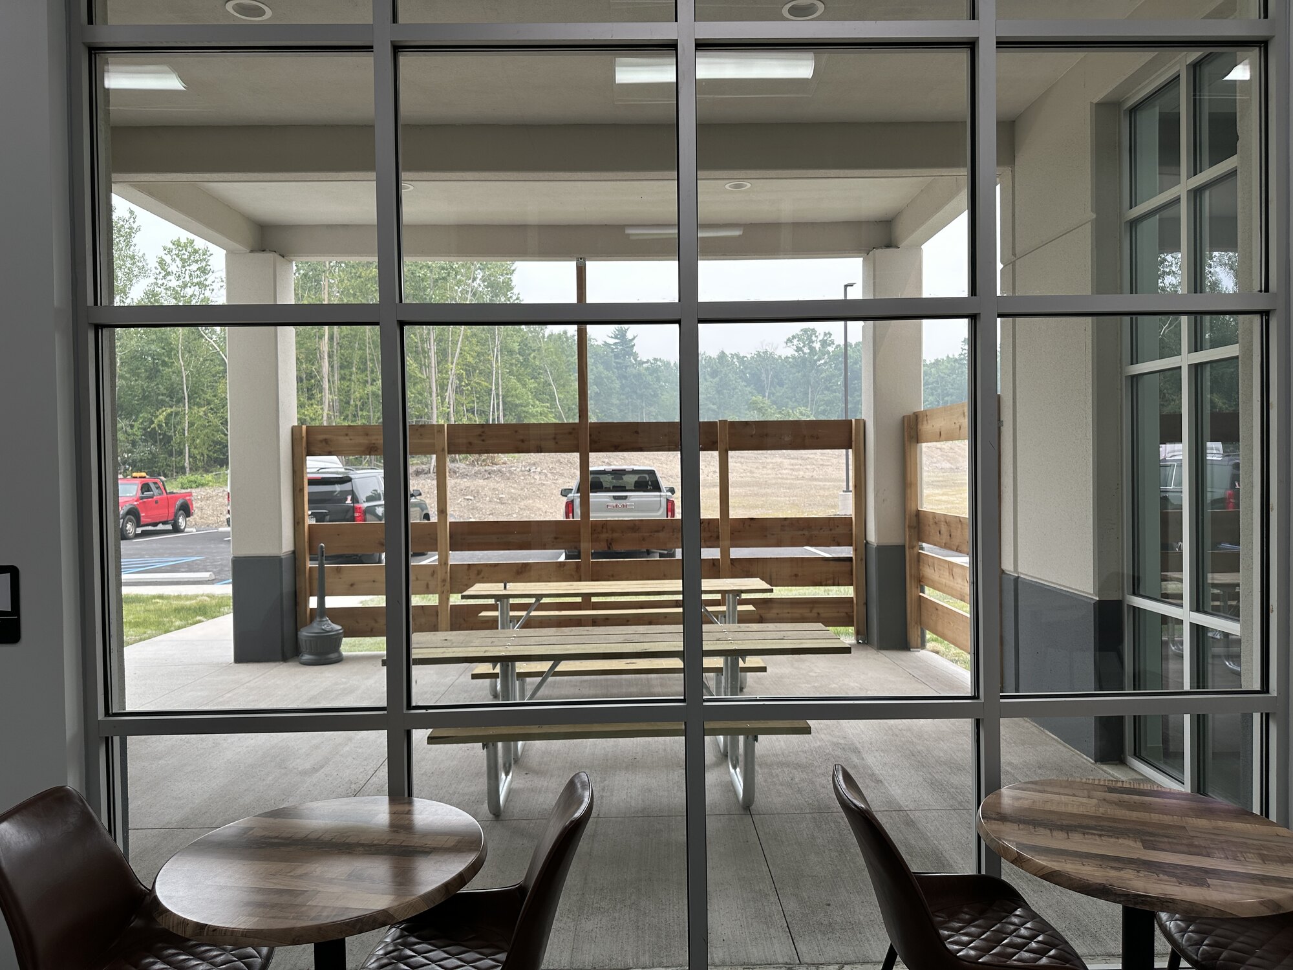
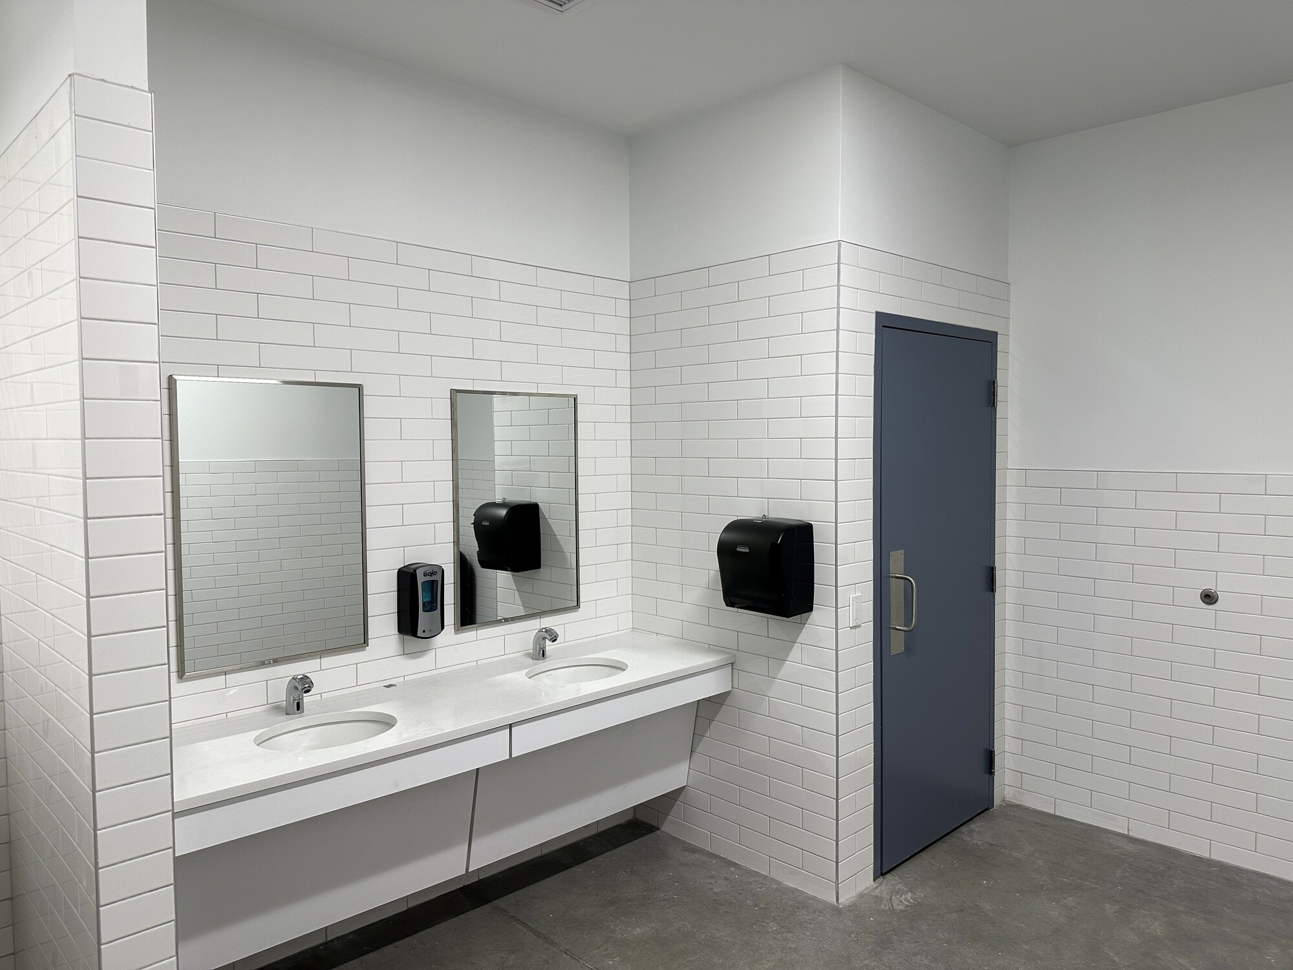
Outside the Building
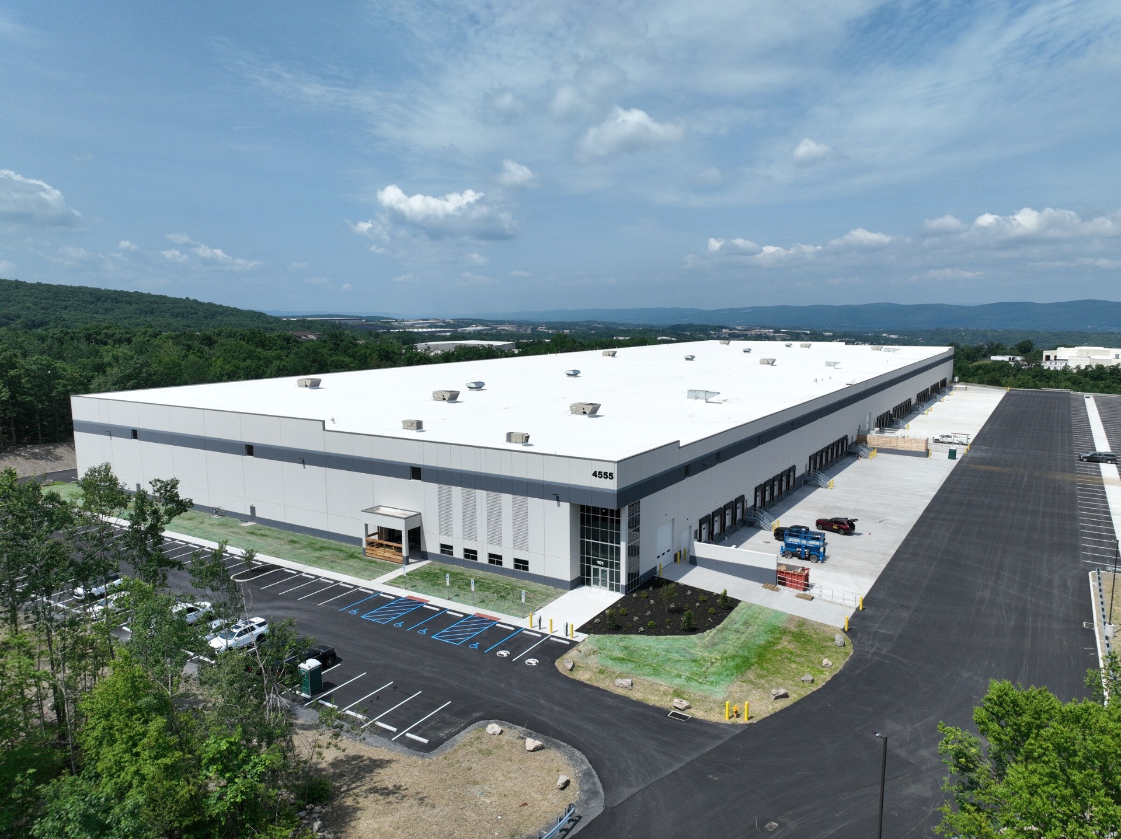
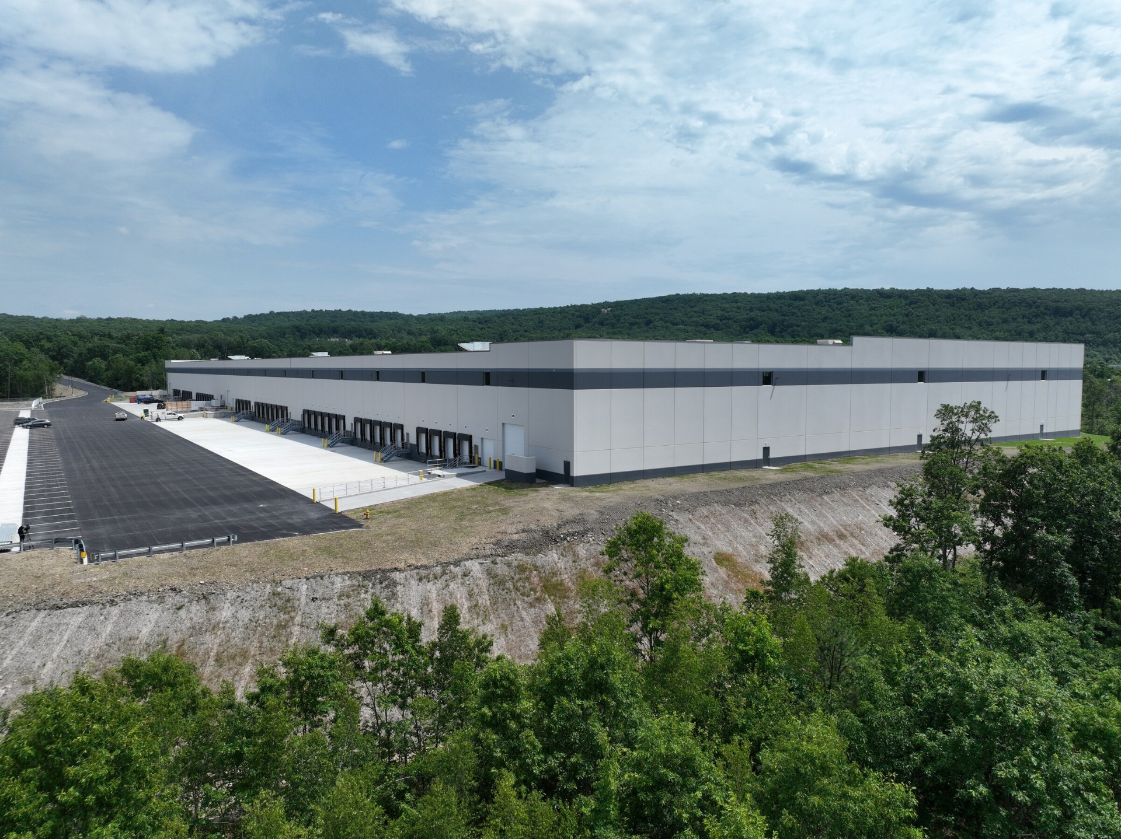
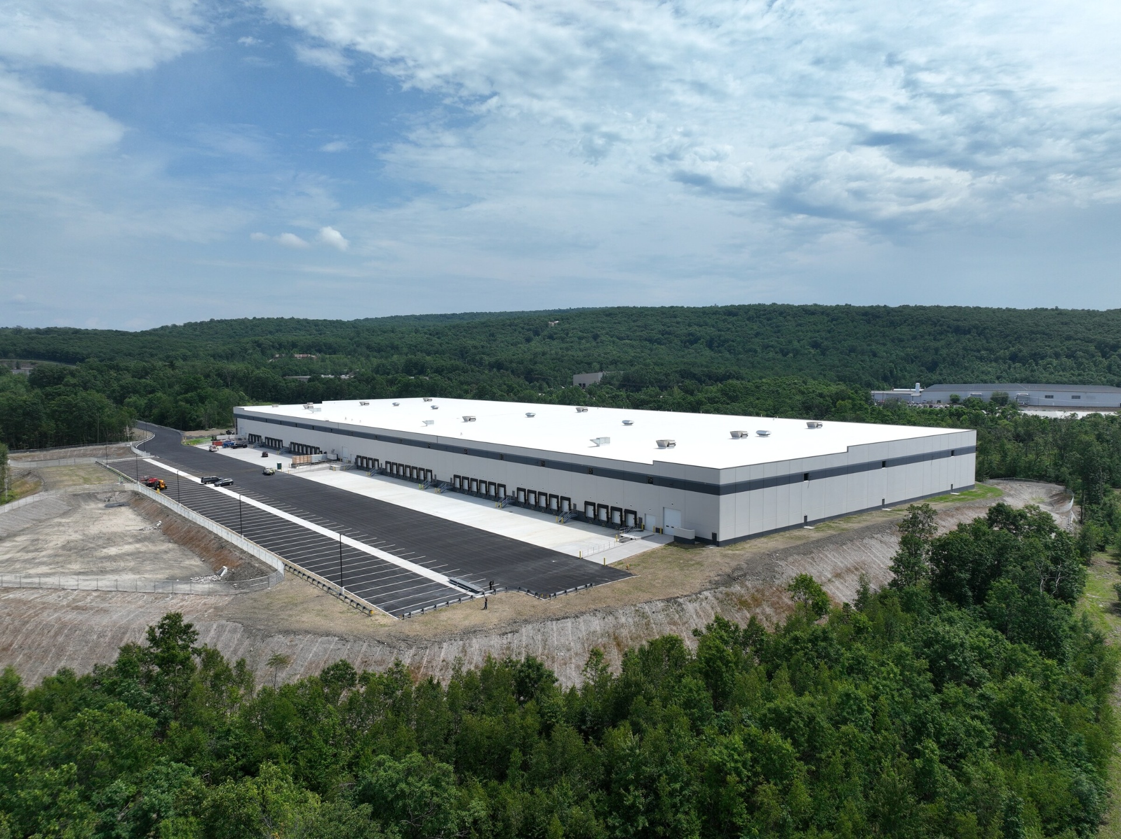
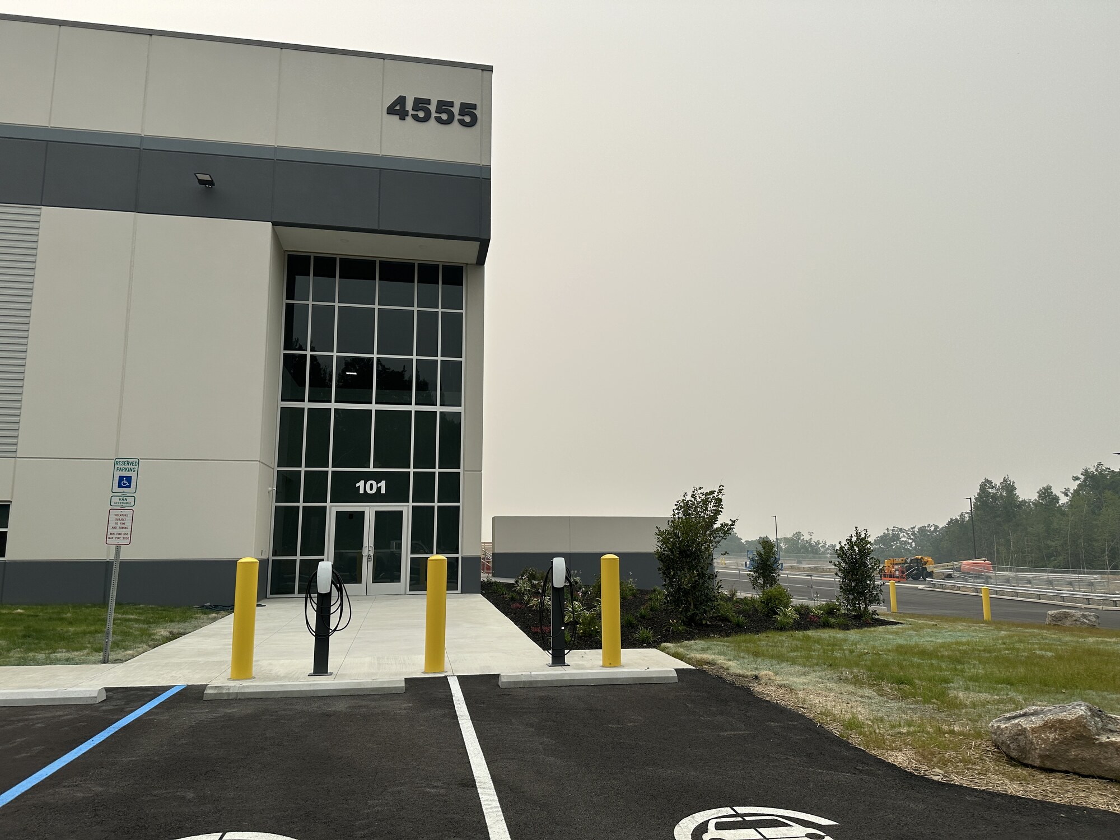
Completed
Property Video
CFO View
Modern Northeast distribution can be served from Pittston at materially lower cost. Relocating or expanding here reduces occupancy cost by 30–50% while preserving the same service footprint.
Against nearby buildings, the decision comes down to the floor, the climate control, the power and the dock package, and 4555 Oldfield is the only completed building in the submarket offering all four today.
Northern New Jersey
$16–$20/ SF
Asking NNN, comparable Class A bulk product
Pittston · 4555 Oldfield
$8.75/ SF
Brand-new construction · average asking lease rate
Savings Calculator
Drag to set your footprint. We'll show the annualized rent delta vs. Northern NJ.
Estimated annual savings
$674,250–$1,046,250
vs. $16–$20 / SF Northern NJ rents at $8.75 / SF. Excludes labor and tax delta, typically additive.
Comparison reflects Northern NJ Class A industrial asking rents as of Q2 2026. Update with current market quote during lease negotiation.
Example: a 100,000 SF tenant saves $725K–$1.13M in rent alone, every year.
Rent
≈ 50% lower
$8.75 / SF NNN vs. $16–20 in Northern NJ
Labor
20–30% lower
Deeper warehouse labor pool, lower wage premium
Workforce
Training resources
Regional economic development and workforce partners can help connect employers with hiring, training, and workforce support programs.
Location & connectivity
Listing team
Tucker McBride
Senior Associate, CBRE
Brochure
Floor plans, full specs, site plan, and renderings. Instant download after submit.
FAQ
4555 Oldfield Blvd in Pittston's Grimes Industrial Park offers 263,500 SF of new Class A industrial space, available now with certificate of occupancy in hand. Three suites of 62,000, 93,000, and 108,500 SF can be leased individually.
Average asking rent is $8.75/SF NNN with estimated operating expenses of $2.07/SF, an all-in occupancy cost of approximately $10.82/SF. That is roughly 50% below comparable Class A space in Northern New Jersey.
Immediately. The building is complete with certificate of occupancy in hand, and every suite includes a fully furnished, move-in-ready office.
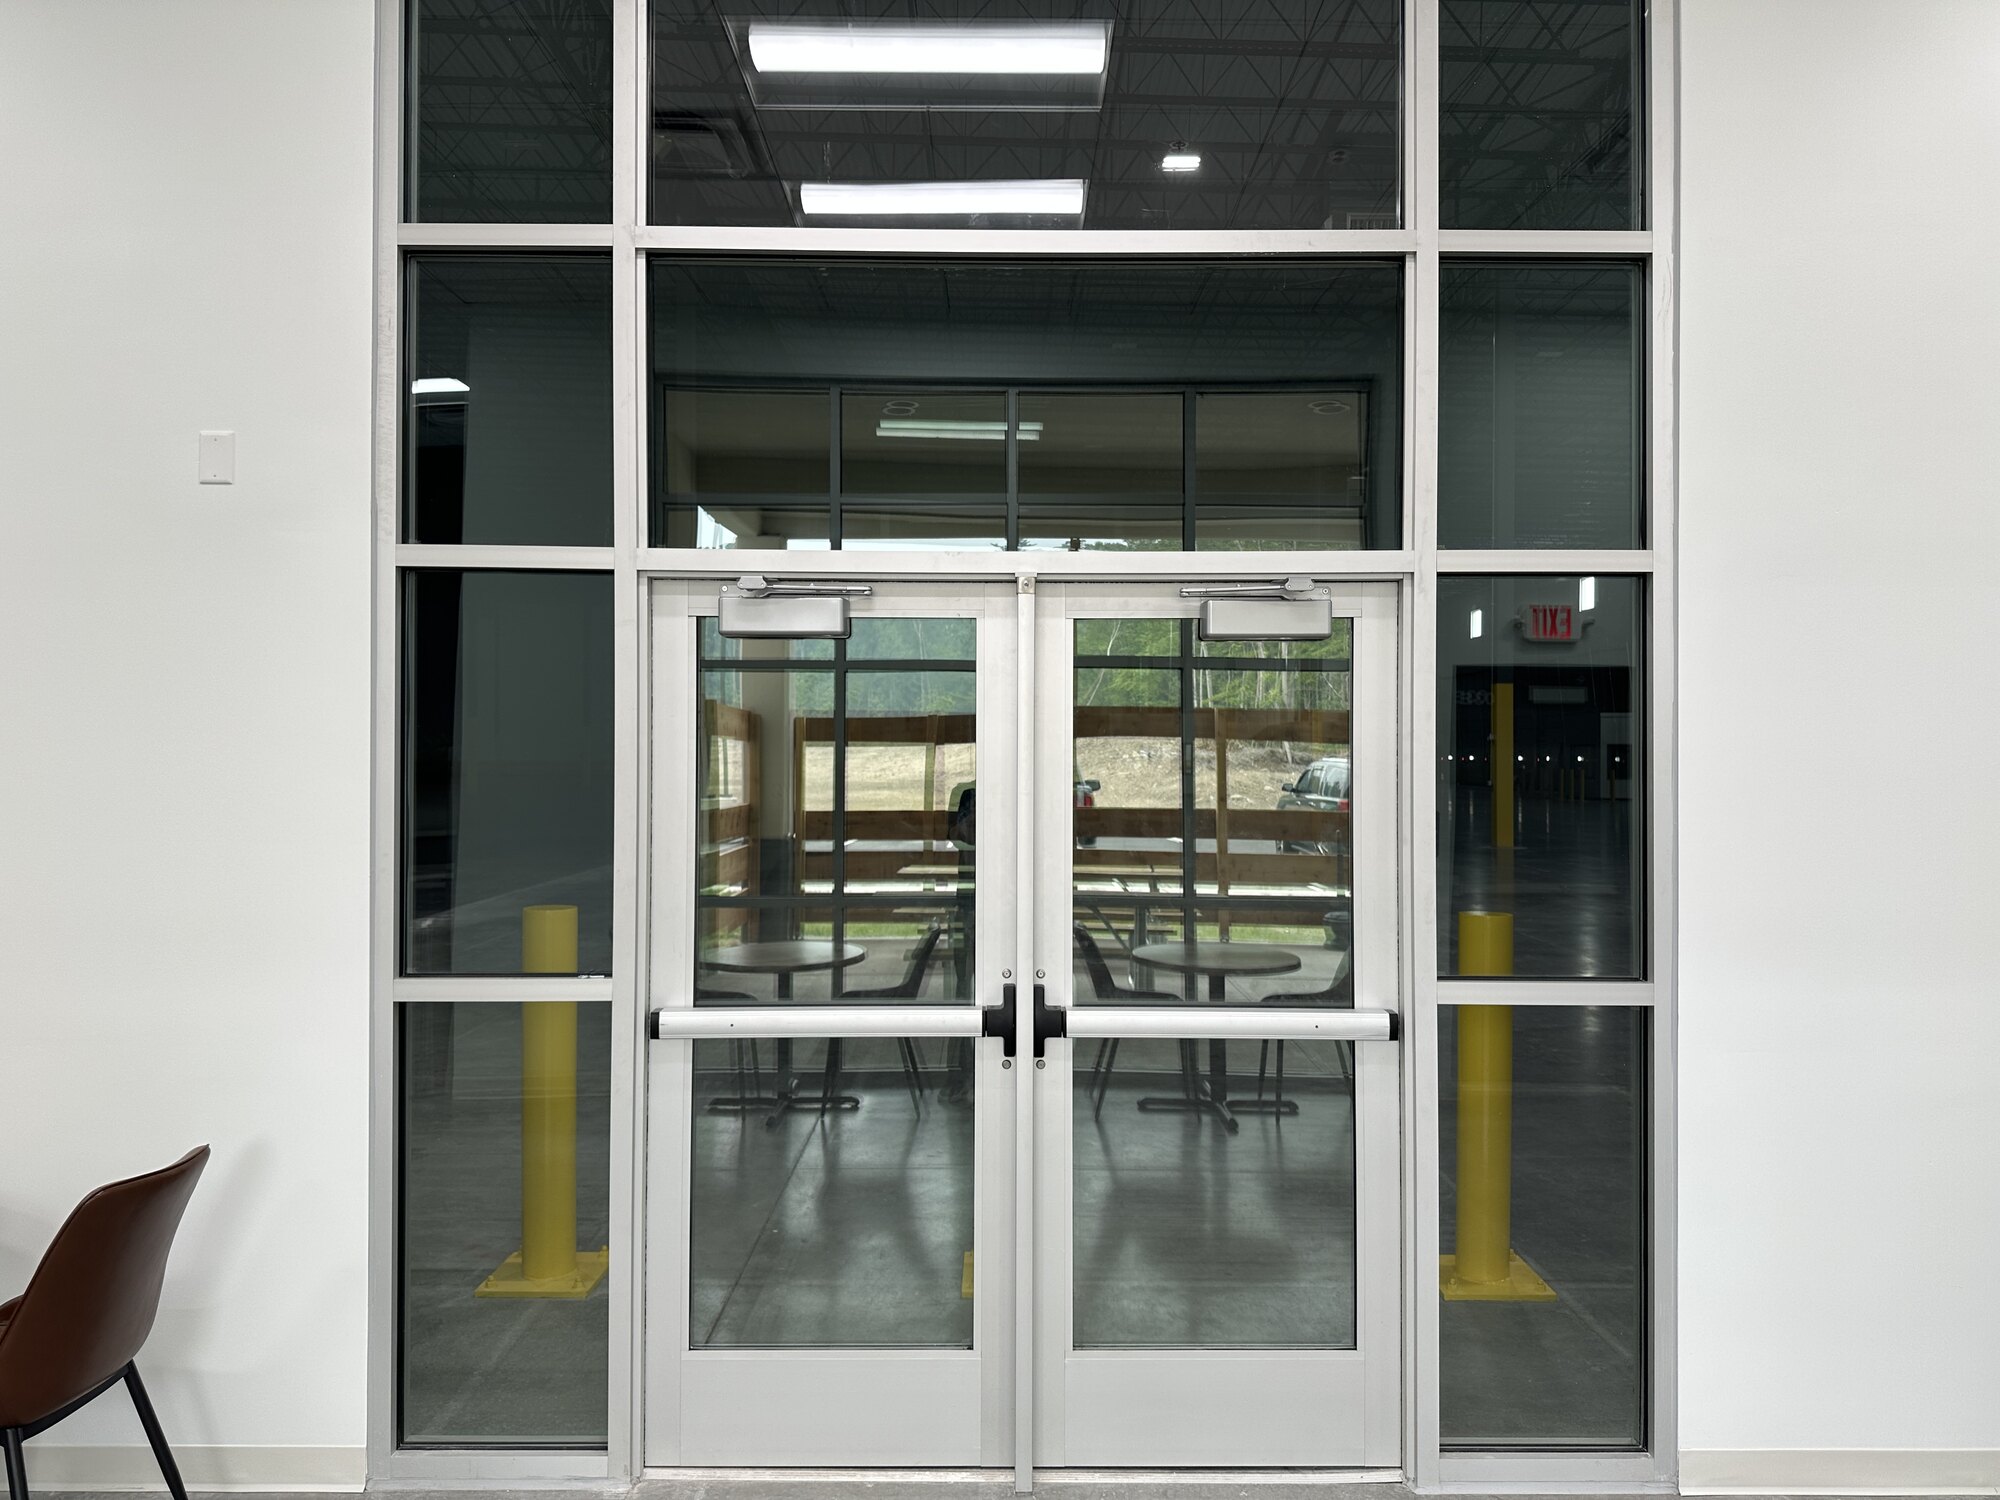
Specifications include an FF 70.0 / FL 55.1 warehouse floor, 36' clear height with a 50' x 50' column grid and 60' speed bays, state-of-the-art HVAC with dehumidification and humidity control, 4,000A of 3-phase power at 277/480V with 800A per suite, a standby generator serving Suite 101, and provisioning for an additional 4,000A of future service, 42 dock doors with 35,000 lb rated levelers and seals plus Kelley Star2 trailer restraints with interior and exterior indicator lights, 3 drive-in doors, 220 car parking spaces (expandable by 84) and 58 trailer stalls, LED high-bay lighting at 30 foot-candles on 10-foot whips for repositioning, ESFR sprinklers with K-22 heads, concrete tilt-wall construction with 9.5-inch panels and 5' x 5' clerestory windows, and pre-installed fiber to each suite IT room. Each suite has a dedicated covered outdoor patio and exterior propane tank storage for forklifts. The building sits on a 30-acre property surrounded by wooded scenery.
4555 Oldfield is concrete tilt-panel construction, with 9.5-inch solid concrete walls running from foundation to roofline, a higher grade of envelope than the metal-panel warehouses common across the sub-market. Those solid walls act as rigid shear panels that stabilize the structural frame, so the building does not sway or flex in high wind the way a lighter metal frame can, and the interior stays quiet. The non-combustible walls support strong fire ratings and can reduce insurance exposure, hold temperature to ease HVAC load, and resist forced entry and forklift impact. The result is a longer-lasting, lower-maintenance building held to a true Class A standard.
The floor slab was tested in accordance with ASTM E-1155 and achieved overall values of FF 70.0 for flatness and FL 55.1 for levelness, exceeding the project specification of FF 50 and FL 35. The result supports high-density racking and modern material handling equipment.
The building is served by 4,000A at 277/480V, 3-phase (estimated 2.66 MW), with 800A dedicated to each suite. The site is provisioned for an additional 4,000A of future service, with spare conduits in place and a location for a second transformer, so approximately 8,000A total is achievable. Natural gas capacity is 9.07 MCF for the building. Suite 101 is additionally supported by a backup diesel generator, the only suite with backup power.
The sprinkler heads are K-22 and part of an Early Suppression Fast Response (ESFR) system, which allows for fewer heads and larger spacing to support higher ceiling heights and storage densities.
High-capacity fiber communication cable is pre-installed from the service source to each suite's IT room and left non-terminated so the tenant can provision its own carrier and service level with no new conduit or cable pull. A secondary conduit runs from the road to the building for additional telecom services.
Manually operated Kelley Star2 trailer restraints at the dock positions, with interior and exterior indicator lights that communicate lock status to the dock crew and the driver, supporting OSHA-compliant dock procedures without a retrofit.
LED high-bay fixtures delivering 30 foot-candles across the warehouse floor, each on a 10-foot whip so fixtures can be repositioned to the racking layout without re-circuiting.
108,500 SF with 16 dock doors (9' x 10') with 35,000 lb rated levelers and seals, one 14' x 16' drive-in door, and a dedicated dumpster staging door. Includes a 3,700 SF fully furnished office with lobby, private and satellite offices, training/conference room, locker room, break room with covered patio, and open mezzanine. Utilities: 800A at 277/480V, 3.37 MCF gas, 1,189 GPD water, 1,081 GPD sewer. HVAC: three natural gas rooftop units with dehumidification, a 1.8 MBTU make-up air unit at 10,000 CFM, and two 37,200 CFM exhaust fans. Backup diesel generator included.
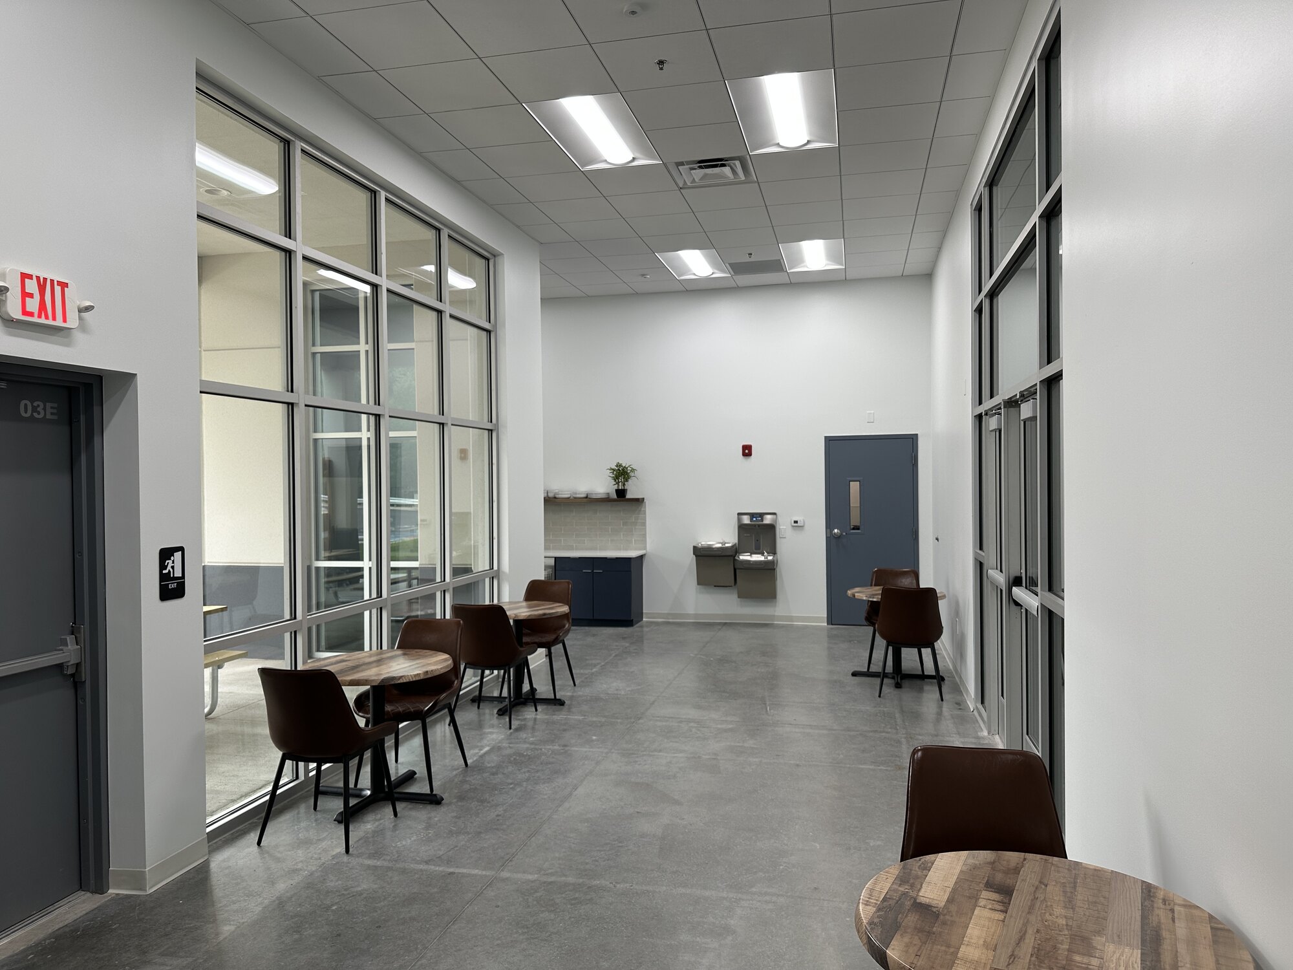
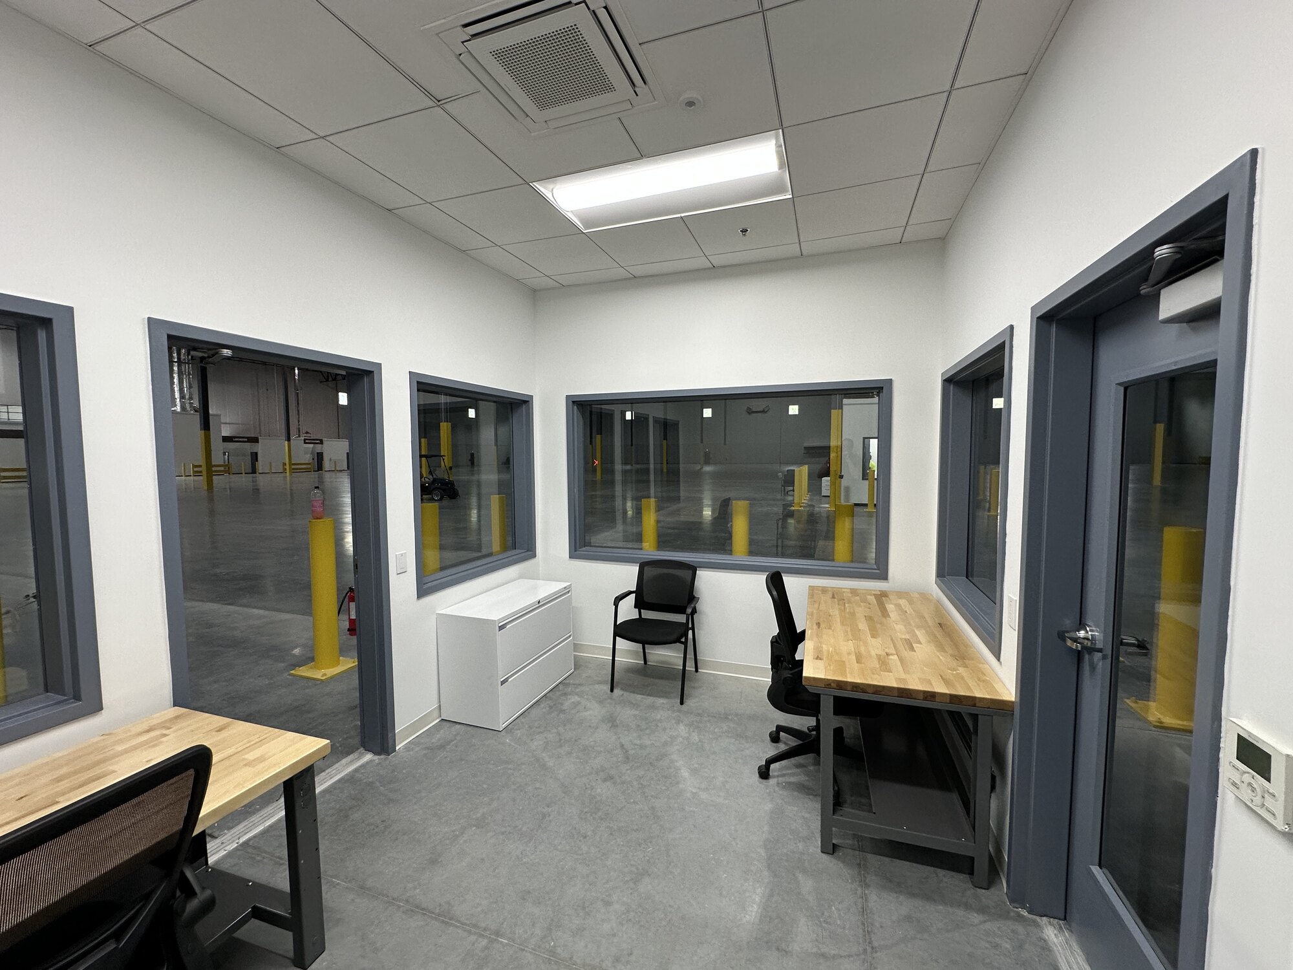
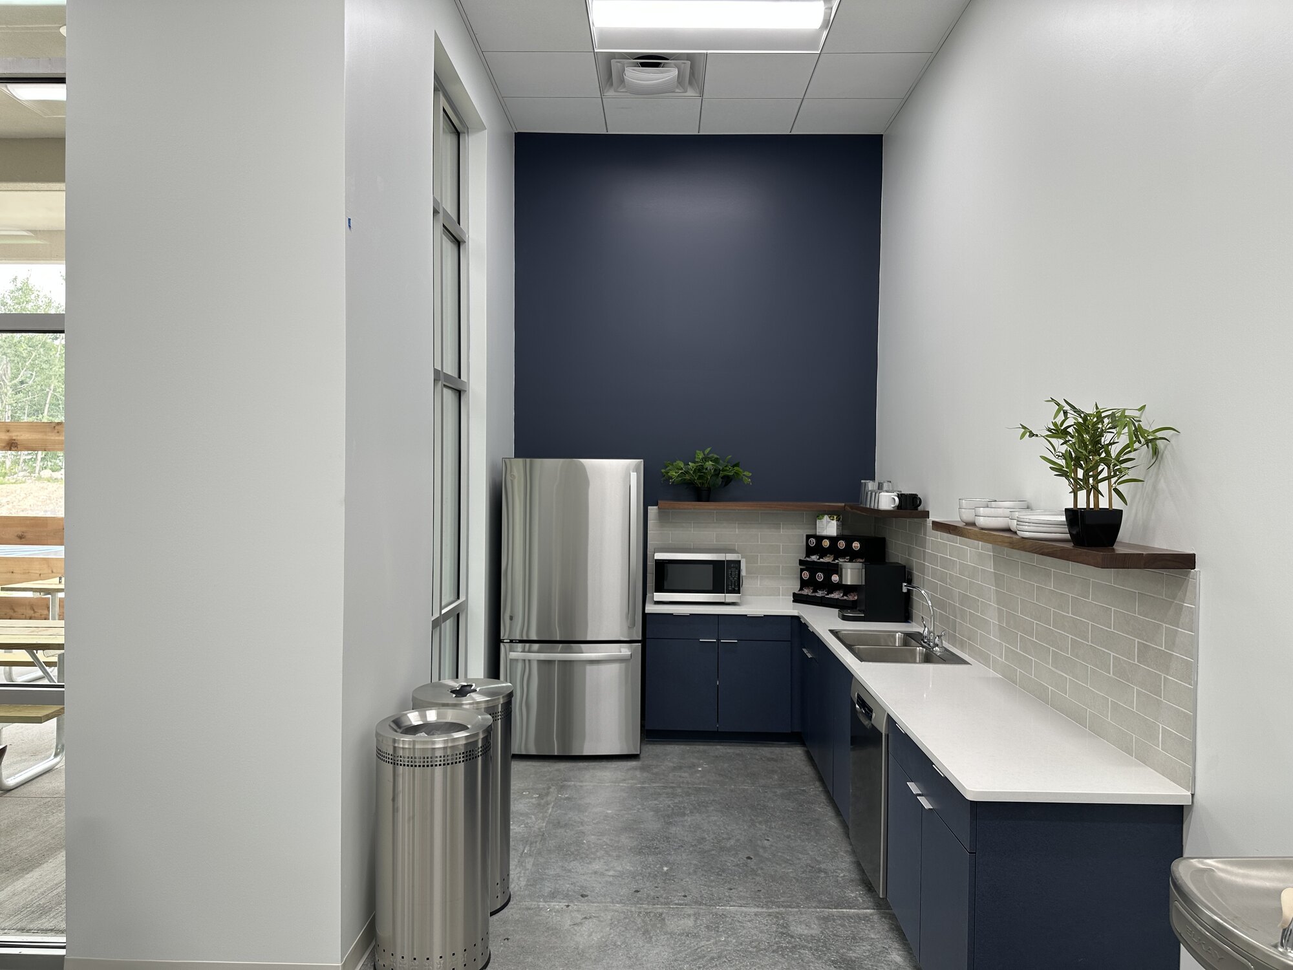
62,000 SF with 11 dock doors (9' x 10') with 35,000 lb rated levelers and seals, one 14' x 16' drive-in door, and a dedicated dumpster staging door. Includes a 964 SF fully furnished office area with one private office, a break room with covered patio, separate restrooms, and a dedicated network room, plus open space with three exterior windows for additional build-to-suit offices or conference rooms. Utilities: 800A at 277/480V, 2.37 MCF gas, 679 GPD water, 618 GPD sewer. HVAC: two natural gas rooftop units with dehumidification, a 1.5 MBTU make-up air unit at 6,000 CFM, and a 37,200 CFM exhaust fan.
93,000 SF with 15 dock doors (9' x 10') with 35,000 lb rated levelers and seals, one 14' x 16' drive-in door, and a dedicated dumpster staging door. Includes a 964 SF fully furnished office area with one private office, a break room with covered patio, separate restrooms, and a dedicated network room, plus open space with three exterior windows for additional build-to-suit offices or conference rooms. Utilities: 800A at 277/480V, 3.33 MCF gas, 1,019 GPD water, 926 GPD sewer. HVAC: three natural gas rooftop units with dehumidification, a 1.6 MBTU make-up air unit at 10,000 CFM, and two 28,000 CFM exhaust fans.
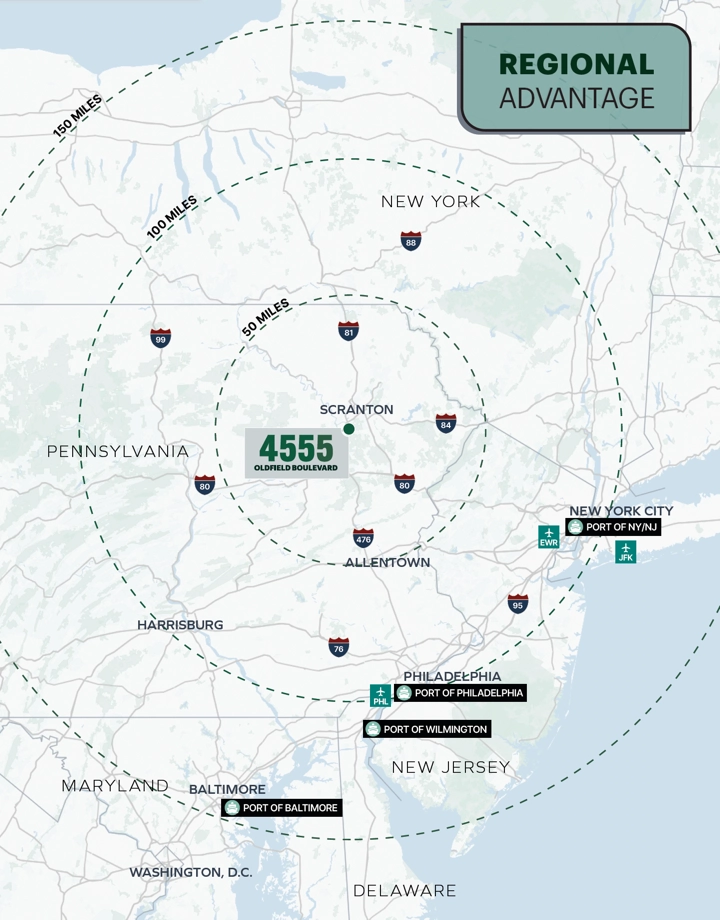
The site is in Grimes Industrial Park, Pittston Township, PA, between Scranton and Wilkes-Barre, 3 miles from I-81 and 4 miles from I-476, near Wilkes-Barre Scranton International Airport. New York City is 129 miles, Philadelphia is 118 miles, and the Ports of NY/NJ and Philadelphia are 132 and 122 miles, enabling same-day truck service to both metros.
Distribution, logistics, regional fulfillment, and light manufacturing.
Use the tour request form on this page, or contact Tucker McBride at CBRE at (610) 251-0820.
Inquire
Two required fields. We'll be in touch the same day.
62,000 to 263,500 SF Available. Touring now.
Ownership

TAH Developers is a privately held industrial developer focused on Class A logistics and manufacturing facilities in the Northeast. 4555 Oldfield Boulevard is the firm's flagship development in Pittston, PA.
Ownership inquiries (leasing routes through CBRE):
Chris Kniola, Vice President, chris.kniola@tahdevelopers.com